
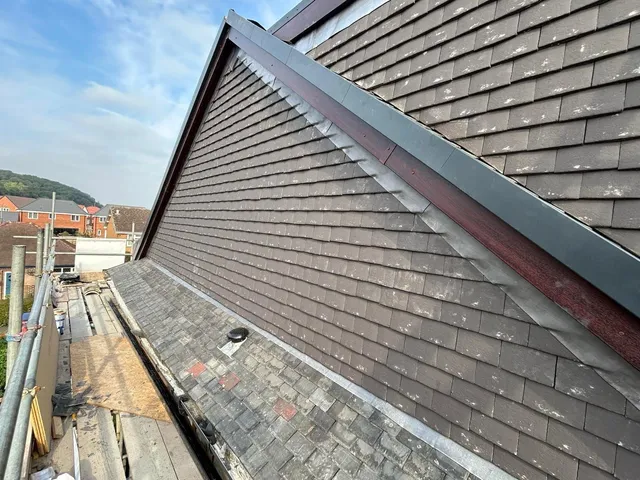
Dormer loft conversions
Upright walls built out from the roof slope give standing room and a proper window: flat-roofed for space, pitched to suit an older roof.

Plenty of Mansfield’s semis have a hipped roof, which leaves the loft narrow at one end. Rebuilding that end as a gable, usually with a dormer at the back, turns it into a full-sized room.
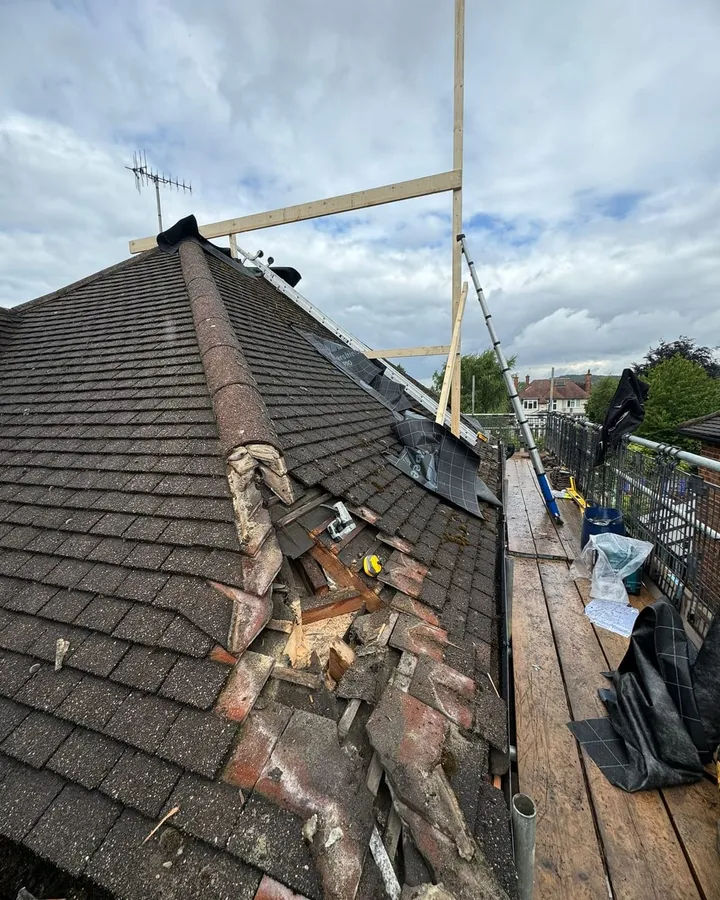
A hipped roof leans in at the end of the house as well as at the front and back, which is why the loft runs out of space towards the side. The conversion removes that leaning end and carries the side wall straight up to the ridge.
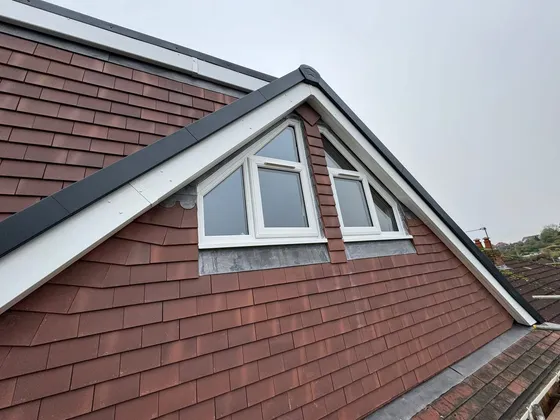
That lengthens the usable loft considerably, and with a rear dormer across the back, the new room has head height over most of its floor. The gable is finished in brick or render to match the house, and the roof is re-tiled to suit.
We look after the drawings, the structural engineer’s calculations and building control, and keep you updated as the work goes on.
Benefits
More room from the roof you already have, without moving house.
The end that used to slope away becomes floor you can actually use.
The extra space at the side often makes the new stairs easier to fit.
Add a rear dormer and most of the room has standing height.
The gable wall and the roof are finished in materials that match the rest of the house.
Key features
From the volume check to the final inspection, under one quote.
Step by step
Six stages, with the gable up and the roof sealed before anything inside is touched.
We check the roof timbers and the hip, work out where the stairs could land, and calculate how much volume the conversion adds.
Drawings for the gable and any dormer, a check against the permitted development limits, and the structural calculations and building control paperwork.
New steels and floor joists are fitted, typically over about two weeks, followed by the staircase.
The hip is taken down, the gable wall built up to the ridge and the roof extended across to it.
If you’re adding one, the rear dormer is built while the roof is open, then the windows go in.
The room is insulated, plastered, wired and plumbed, and building control gives its final approval.
In Mansfield
West Mansfield is where this conversion comes into its own. Nearly half of the homes there are semi-detached, and around half of all homes were built between 1919 and 1964. The newer estates between Mansfield and Mansfield Woodhouse have their share of hipped semis too, and for both, squaring off the hip and adding a dormer at the back is how you get a full-height room.
Away from the conservation areas, the conversion is normally permitted development if it adds no more than 50 cubic metres to a semi’s roof. None of Mansfield’s seven conservation areas reaches West Mansfield, but in The Park, Crow Hill Drive or the old core of Mansfield Woodhouse it would need planning permission, and a smaller pitched dormer or rooflights are often the better fit there.
Planning council by councilA few of our finished conversions and the rooms inside them.
See all our work



Reviews
5.0
5.0 out of 5 from 31 Google reviews
5 out of 5 stars
Highly professional work from Mark and his team. All trades,material delivery,waste disposal and any loose ends were taken care of by Mark promptly Great communication, always on the other end of the phone to answer any questions Highly recommended
5 out of 5 stars
I am very pleased with my choice of Top Mark Conversion LTD for our loft renovation. They have demonstrated outstanding professionalism, and their engineers and workers are highly skilled, showcasing an in-depth understanding of loft conversions. The quality of the project is impressive, with top-notch materials used, making our renovation project look exceptionally well-done. Furthermore, they completed the project on time as promised, which was of paramount importance to us. Their reliability and excellent time management made the entire process smooth.The company's customer service is also highly satisfactory. They are always willing to listen to our needs and maintain proactive communication throughout the project. Any issues that arose were swiftly addressed, giving us a sense of confidence. In summary, I highly recommend this loft conversion company.
FAQs
Usually, unless you’re in a conservation area. The extra volume can’t exceed 50 cubic metres on a semi or detached house (40 on a terrace), and the new walls and roof must look similar to the existing ones. Flats and listed buildings always need permission or consent.
The gable makes the loft longer, but the back slope still limits the height. A rear dormer lifts that slope, so you can stand up across most of the room.
Expect between 6 and 12 weeks for most loft conversions, with a hip to gable towards the longer end because of the structural work. We’ll set out the timings for your house before anything starts.
No. A gabled roof already ends in a full-height wall, so a dormer at the back usually does the job by itself.
Still have a question? Call 07925 891 170 or send us a message.
Tell us about your house and we’ll let you know what your roof and your council allow, with a free quote.
Not sure this is the right type for your home? Compare the alternatives.
Upright walls built out from the roof slope give standing room and a proper window: flat-roofed for space, pitched to suit an older roof.
These open on our main website, topmarkconversions.co.uk.
Free quote
Tell us a bit about your house and the room you’re hoping for.
Top Mark Conversions
Open 7 days, 9am to 5pm
Thank you, your enquiry has been sent.
Now we have the basics of your project, we’ll arrange for one of our project managers to contact you.
Call 07925 891 170