

Hip to gable loft conversions
The tapering end of a hipped roof is rebuilt as a straight gable wall, so a semi’s loft runs its full length. Add a rear dormer for height to match.

A dormer lifts part of the roof into upright walls, giving you the height for a proper bedroom or bathroom. In Mansfield, the right style depends on whether you live in a terrace, a semi or a stone house in the old core.
A dormer projects out from the roof slope, with vertical walls and a roof of its own. Inside, it turns the low, sloping edge of the loft into floor space you can stand on, and the window in its face looks out over the garden or the street rather than up at the sky.
Flat-roofed dormers give the most room and are normally built on the rear slope. A pitched dormer, with its own small gabled roof, gives a little less space but sits more comfortably on older and period roofs.
Design, structural calculations and building control are all part of what we do, so you deal with one team from the first visit to the end of the job.
Benefits
It’s the most adaptable way to add space to a pitched roof.
Upright walls turn the low edges of the loft into floor you can use.
An upright window brightens the room and frames the view outside.
With full height under the dormer, a shower, basin and toilet fit comfortably.
Flat-roofed where you want space, pitched where the roof calls for it.

Key features
Design, structure and finishing, managed by one team.
Step by step
With the dormer built early, the roof is sealed again before any work starts inside.
We survey the loft, check the roof structure and plan where the dormer and the stairs will go.
Drawings, the permitted development check, structural calculations and building control are sorted before work starts.
Steels and new joists strengthen the floor, and the staircase follows.
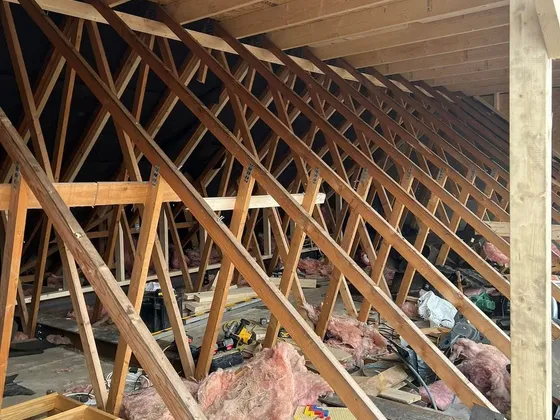
We open the roof, build the dormer’s timber frame, cover and clad it, and put the windows in.
Wiring and pipework, insulation and plasterboard, then plastering and the second fix.
Building control inspects the finished room and signs it off.
In Mansfield
On Mansfield’s terraces, a rear dormer is the usual choice, wrapping into an L shape over any rear outrigger to make room for a second room or a bathroom. A detached house with a good roof height may need only rooflights.
In The Park and Crow Hill Drive, where roofs are slate or plain clay tile, a smaller pitched dormer or rooflights are often the more sympathetic choice, and an application is needed. In Mansfield Woodhouse, the stone terraces built in the early 1900s, on Parkers Lane, Charles Street and nearby, generally take a rear dormer, clad and roofed so it doesn’t jar with the slate.
Planning council by councilA few of our finished conversions and the rooms inside them.
See all our work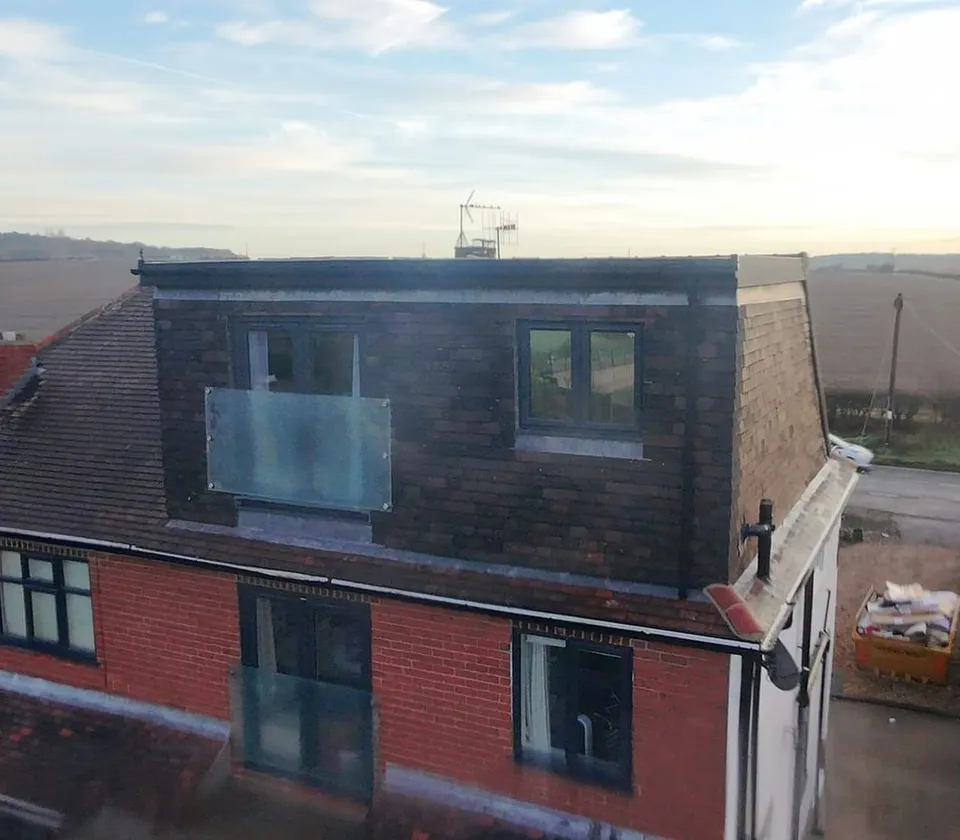



Reviews
5.0
5.0 out of 5 from 31 Google reviews
5 out of 5 stars
Highly professional work from Mark and his team. All trades,material delivery,waste disposal and any loose ends were taken care of by Mark promptly Great communication, always on the other end of the phone to answer any questions Highly recommended
5 out of 5 stars
I am very pleased with my choice of Top Mark Conversion LTD for our loft renovation. They have demonstrated outstanding professionalism, and their engineers and workers are highly skilled, showcasing an in-depth understanding of loft conversions. The quality of the project is impressive, with top-notch materials used, making our renovation project look exceptionally well-done. Furthermore, they completed the project on time as promised, which was of paramount importance to us. Their reliability and excellent time management made the entire process smooth.The company's customer service is also highly satisfactory. They are always willing to listen to our needs and maintain proactive communication throughout the project. Any issues that arose were swiftly addressed, giving us a sense of confidence. In summary, I highly recommend this loft conversion company.
FAQs
Often, as long as it keeps within the national volume limits, looks similar to the rest of the house and sits 20cm or more back from the eaves. Flats and homes in a conservation area need planning permission.
Usually a smaller pitched dormer or rooflights, finished to suit the slate or pantile roof. In the old core of Mansfield Woodhouse, rooflights let unlisted homes gain a room with the least change to the roof.
Rear dormers usually take 6 to 10 weeks to build, and most loft conversions 6 to 12, depending on the size and the structure.
Only with planning permission, because permitted development never covers a dormer on the slope that faces the road. Ashfield’s guidance, which applies in Sutton-in-Ashfield, treats front dormers as unlikely to be approved unless the street already has them.
Still have a question? Call 07925 891 170 or send us a message.
Tell us about your house and we’ll let you know what your roof and your council allow, with a free quote.
Not sure this is the right type for your home? Compare the alternatives.
The tapering end of a hipped roof is rebuilt as a straight gable wall, so a semi’s loft runs its full length. Add a rear dormer for height to match.
These open on our main website, topmarkconversions.co.uk.
Free quote
Tell us a bit about your house and the room you’re hoping for.
Top Mark Conversions
Open 7 days, 9am to 5pm
Thank you, your enquiry has been sent.
Now we have the basics of your project, we’ll arrange for one of our project managers to contact you.
Call 07925 891 170