

Hip to gable loft conversions
The tapering end of a hipped roof is rebuilt as a straight gable wall, so a semi’s loft runs its full length. Add a rear dormer for height to match.

Hip to gables, dormers and more
From West Mansfield’s semis to the stone terraces of Mansfield Woodhouse, we turn unused roof space into bedrooms, bathrooms and offices, with the design, approvals and build managed by one team.


Local to Mansfield
The collieries transformed Mansfield in the first half of the 20th century, when its population more than doubled and new streets pushed out from the market town. Close to the centre, The Park’s houses date from the late Victorian and Edwardian years, built in stone and red brick; to the west, nearly half the homes are semis, on estates such as Ladybrook.
Mansfield Woodhouse has a character of its own, with a medieval core of limestone cottages and the terraces that followed Sherwood Colliery’s opening in 1903. We design each conversion for the house in front of us, and check the planning rules for your street before we draw anything.
Where we work in Mansfield
Benefits
More space in the house you already have.
Get the extra bedroom or office without the upheaval of selling up and moving.
Well-designed extra rooms can increase what your house is worth.
Insulation in the roof, walls and floor keeps the room comfortable and helps cut heating costs.
The extension goes up, not out, so the garden is left alone.
What we build
Hip to gables and dormers cover most of the town’s houses. Our main website explains the other types.
The tapering end of a hipped roof is rebuilt as a straight gable wall, so a semi’s loft runs its full length. Add a rear dormer for height to match.
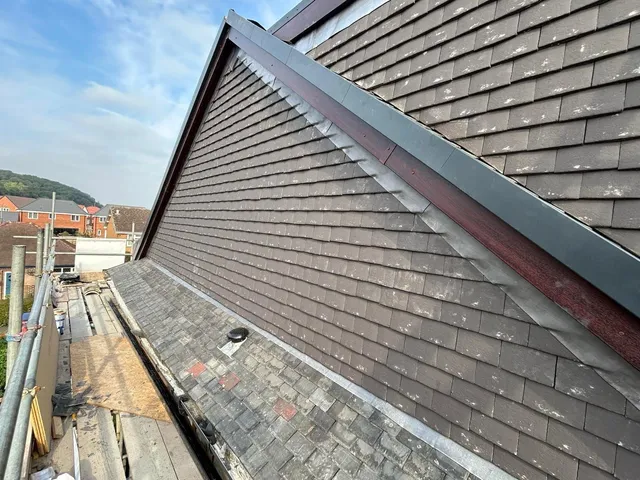
Upright walls built out from the roof slope give standing room and a proper window: flat-roofed for space, pitched to suit an older roof.
These open on our main website, topmarkconversions.co.uk.
How it works
Six steps from your first call to a finished, signed-off room.
Phone, WhatsApp or use the form to tell us about the house and what you need from it.
We look at the roof structure, the head height and where stairs could go, then recommend a conversion.
A free, detailed quote, with building control fees included.
We produce the plans and arrange the calculations, building control and any planning application.
Steels, stairs, roof work, insulation, wiring and plumbing, in a set order. In most cases you can stay at home throughout.
Building control checks and signs off the work, and the room is ready.
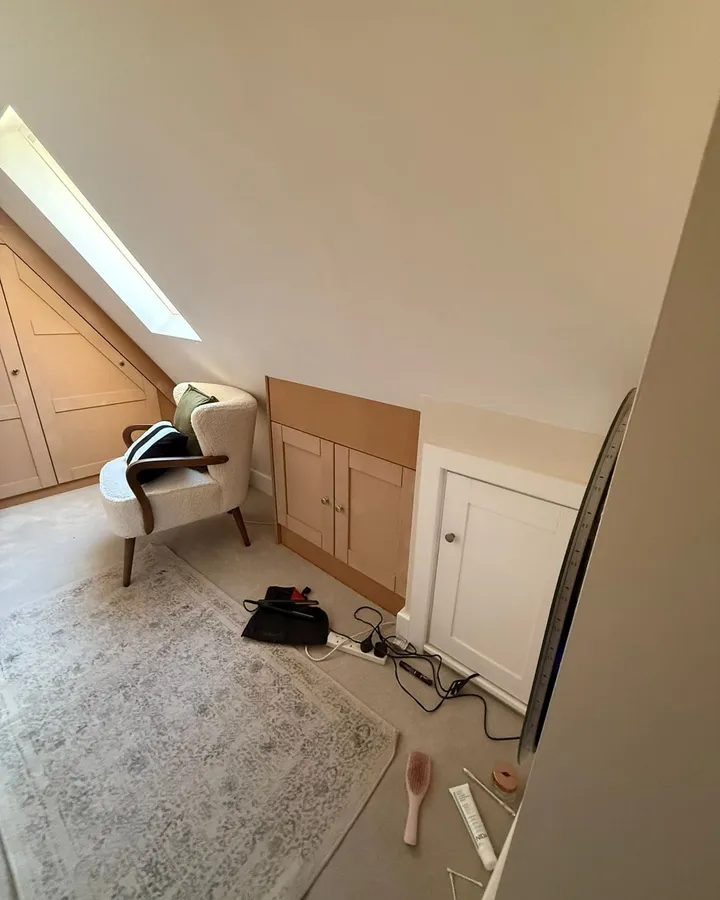
Key features
One quote covers the work from the first drawing to the finished room.
Local planning
Two councils cover the area, and conservation areas make the biggest difference to what you can build.
All the areas we coverSeven conservation areas around the centre, and none of them reaches West Mansfield.
A conservation area over the medieval core, with more freedom on the later estates.
Ashfield’s guidance favours small, traditional dormers, and the church and market place are a conservation area.
Our work
Exteriors, finished rooms and the work in between.
See all our work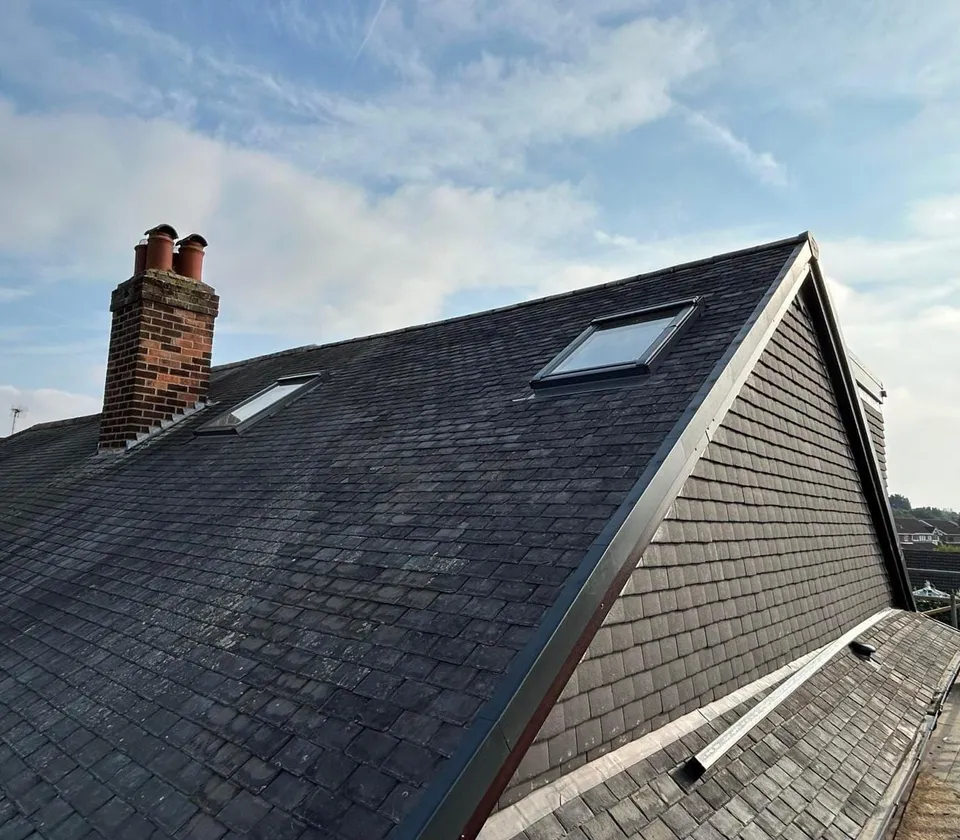


Reviews
5.0
5.0 out of 5 from 31 Google reviews
5 out of 5 stars
Highly professional work from Mark and his team. All trades,material delivery,waste disposal and any loose ends were taken care of by Mark promptly Great communication, always on the other end of the phone to answer any questions Highly recommended
5 out of 5 stars
I am very pleased with my choice of Top Mark Conversion LTD for our loft renovation. They have demonstrated outstanding professionalism, and their engineers and workers are highly skilled, showcasing an in-depth understanding of loft conversions. The quality of the project is impressive, with top-notch materials used, making our renovation project look exceptionally well-done. Furthermore, they completed the project on time as promised, which was of paramount importance to us. Their reliability and excellent time management made the entire process smooth.The company's customer service is also highly satisfactory. They are always willing to listen to our needs and maintain proactive communication throughout the project. Any issues that arose were swiftly addressed, giving us a sense of confidence. In summary, I highly recommend this loft conversion company.
5 out of 5 stars
We recently had a loft conversion completed by the team at Top Mark Conversions Ltd and couldn’t be happier with the results. From start to finish, they were incredibly helpful, professional, and clearly very experienced. Nothing was ever too much trouble for them – they were always happy to answer questions, offer advice, and make sure everything was exactly how we wanted it. The quality of workmanship is excellent, and the whole process felt smooth and well managed. I’d highly recommend TopMarkConversions to anyone considering a loft conversion. A great team delivering a fantastic end result!
FAQs
Common questions about planning, timing and living at home during the work.
Not always. Plenty of loft conversions on houses fall within permitted development and the national size limits. If you live in one of the seven conservation areas, The Park and Crow Hill Drive among them, a dormer or hip to gable will need an application, and so will any conversion of a flat.
No. None of Mansfield’s conservation areas reaches it, so many semis there can be converted without an application.
If the roof is hipped, a hip to gable with a rear dormer usually gives a full-height room. If it’s already gabled, a rear dormer is normally enough.
Between 6 and 12 weeks for most, depending on the size and type, and a hip to gable can take longer. We’ll explain the timings for your project before we start.
In most cases, no. The work is mostly up in the loft and on the roof, and we keep the rest of the house tidy and safe.
Still have a question? Call 07925 891 170 or send us a message.
Free quote
Tell us a bit about your house and the room you’re hoping for.
Top Mark Conversions
Open 7 days, 9am to 5pm
Thank you, your enquiry has been sent.
Now we have the basics of your project, we’ll arrange for one of our project managers to contact you.
Call 07925 891 170